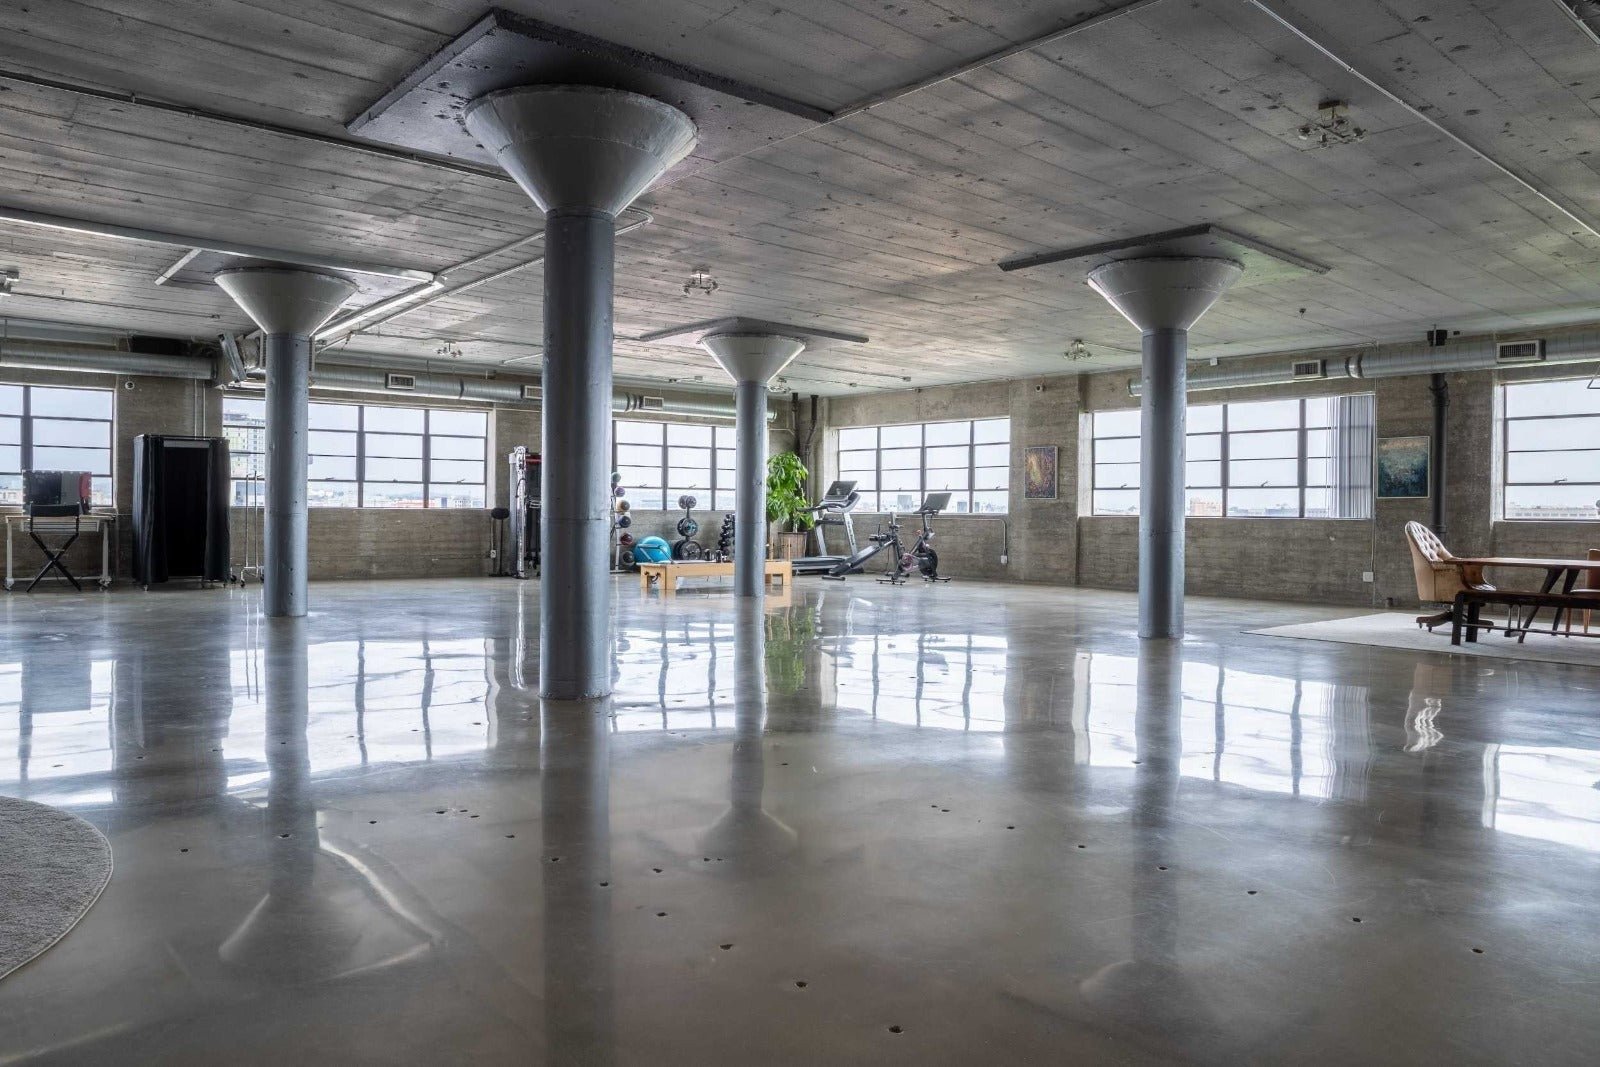
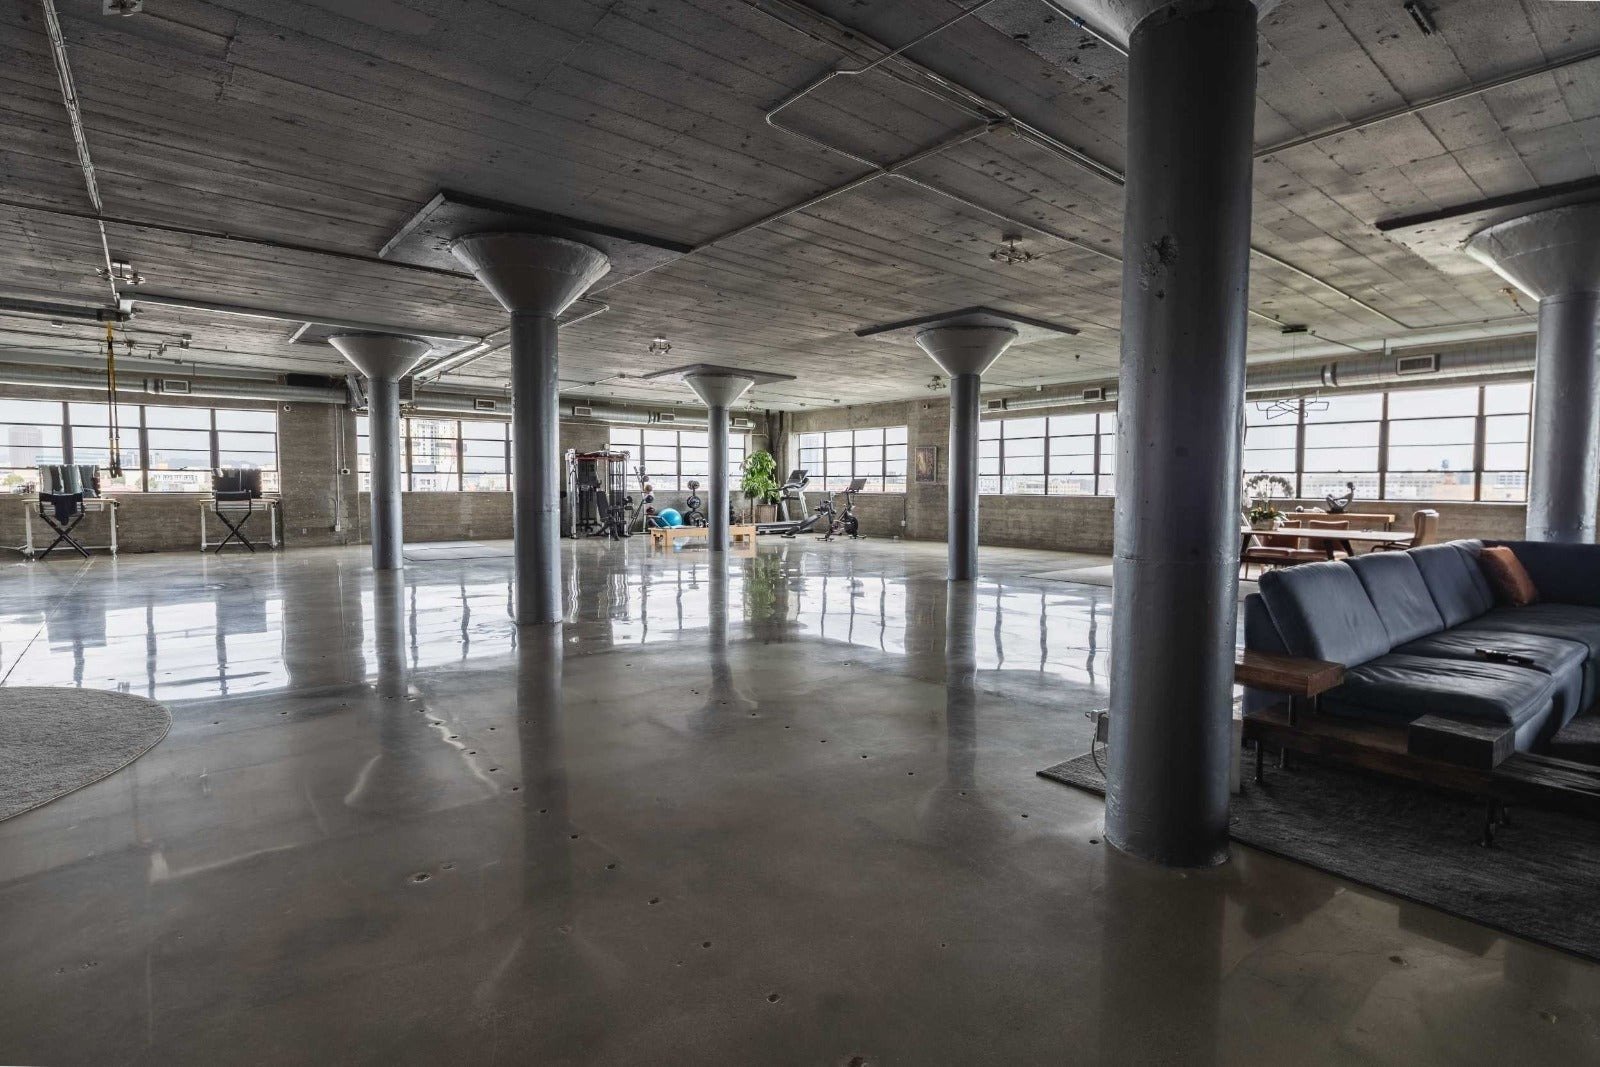
Downtown LA | Concrete Column Loft
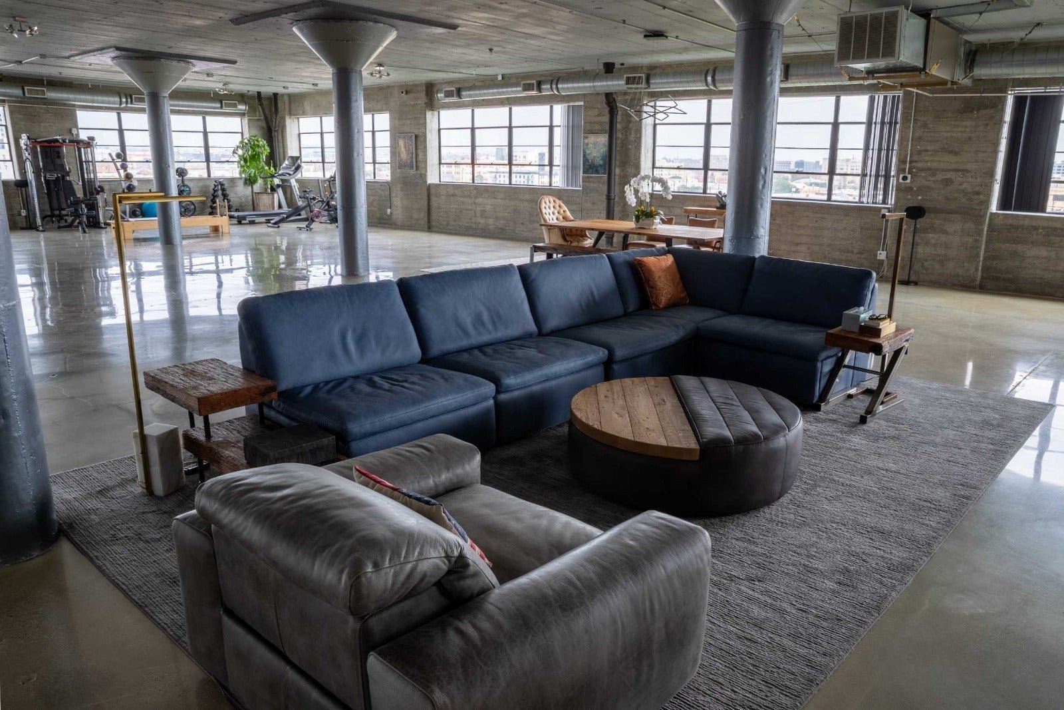
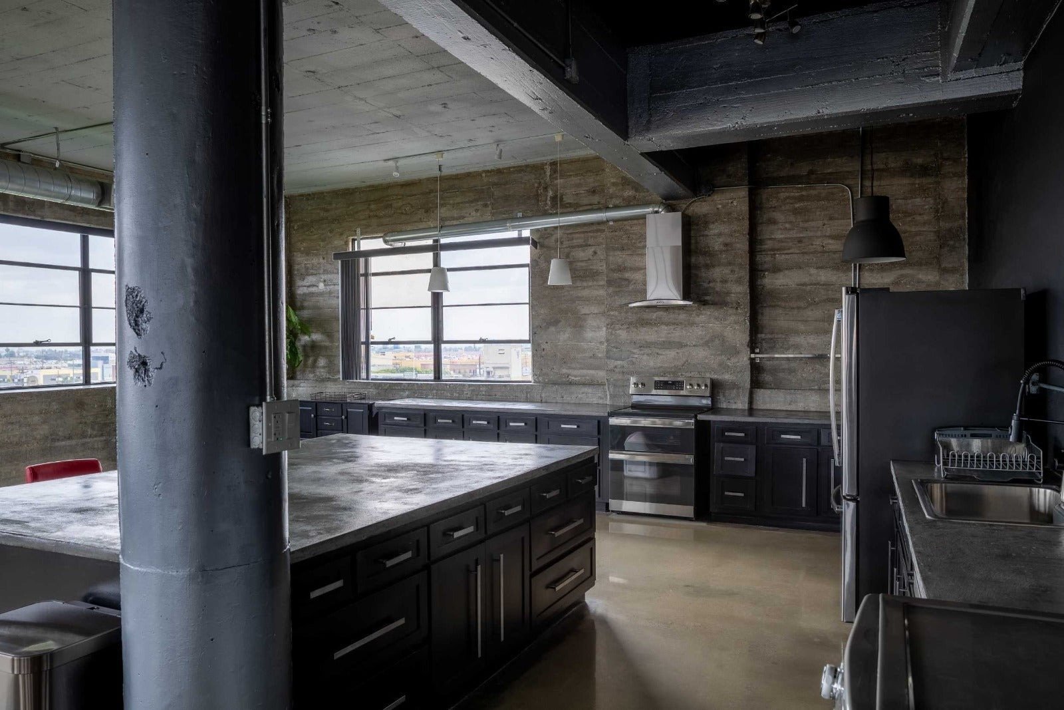
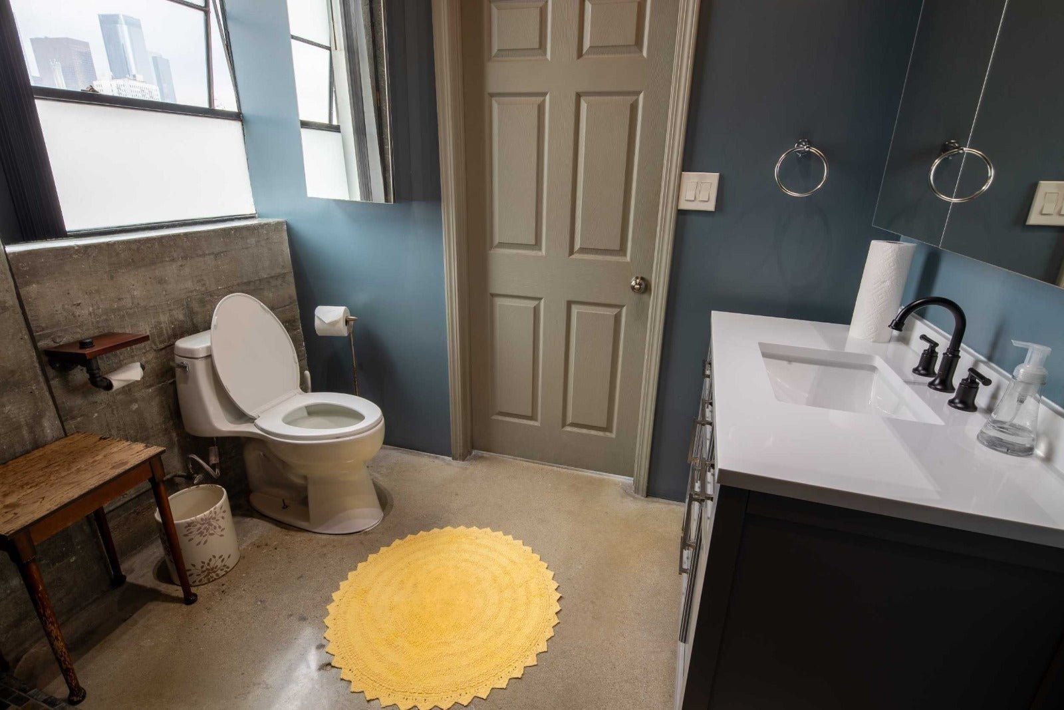
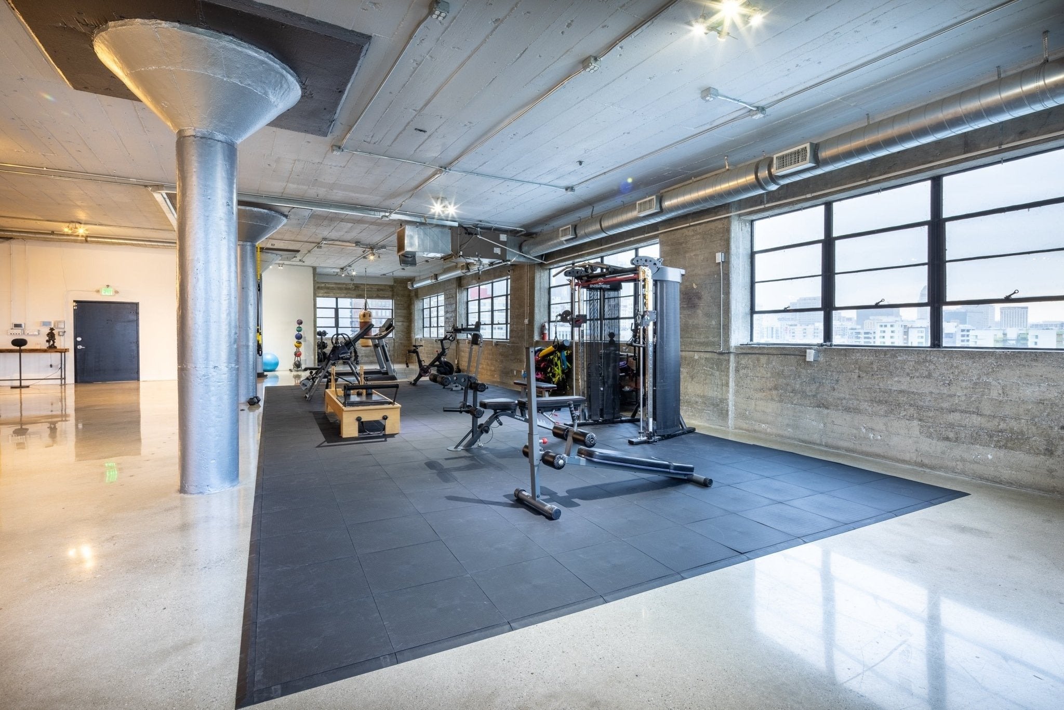
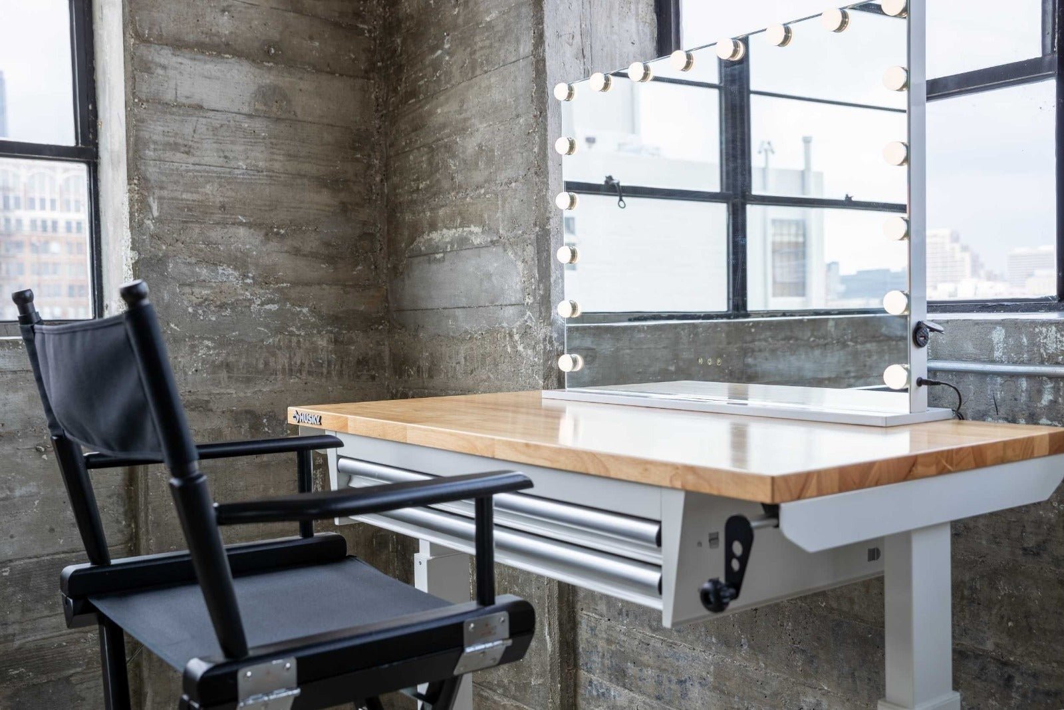
A 7,000-square-foot Downtown Los Angeles production loft with broad industrial windows on all four sides, exposed concrete columns and ceilings, polished floors and an open layout. Furnished seating areas, a full kitchen, a private bathroom with shower, gym equipment and a makeup area provide a range of practical interiors. The loft occupies its floor with direct elevator access. Crew capacity, load-in arrangements and any furniture or equipment moves are confirmed for each production; rooftop access is a separate rental.
Downtown LA | Los Angeles | Industrial Loft | Natural Light | Open Floor Plan | High Ceilings | City View | Industrial Windows | Concrete Columns | Kitchen | Lounge | Gym | Makeup Area | Elevator | HVAC