
PASADENA - WAREHOUSE
Explore a freestanding warehouse and former showroom with approximately 25,122 square feet, exposed bow-truss ceilings, a dock door and approximately 66 on-site parking spaces.
Bow-Truss Ceilings · High Ceilings · Empty / Unfurnished · Dock Door · On-Site Parking
The space will be empty and unfurnished. Photos show an earlier furnished condition; the furniture will not be there and is not included.
Contact us for availability, rates, access and production requirements.
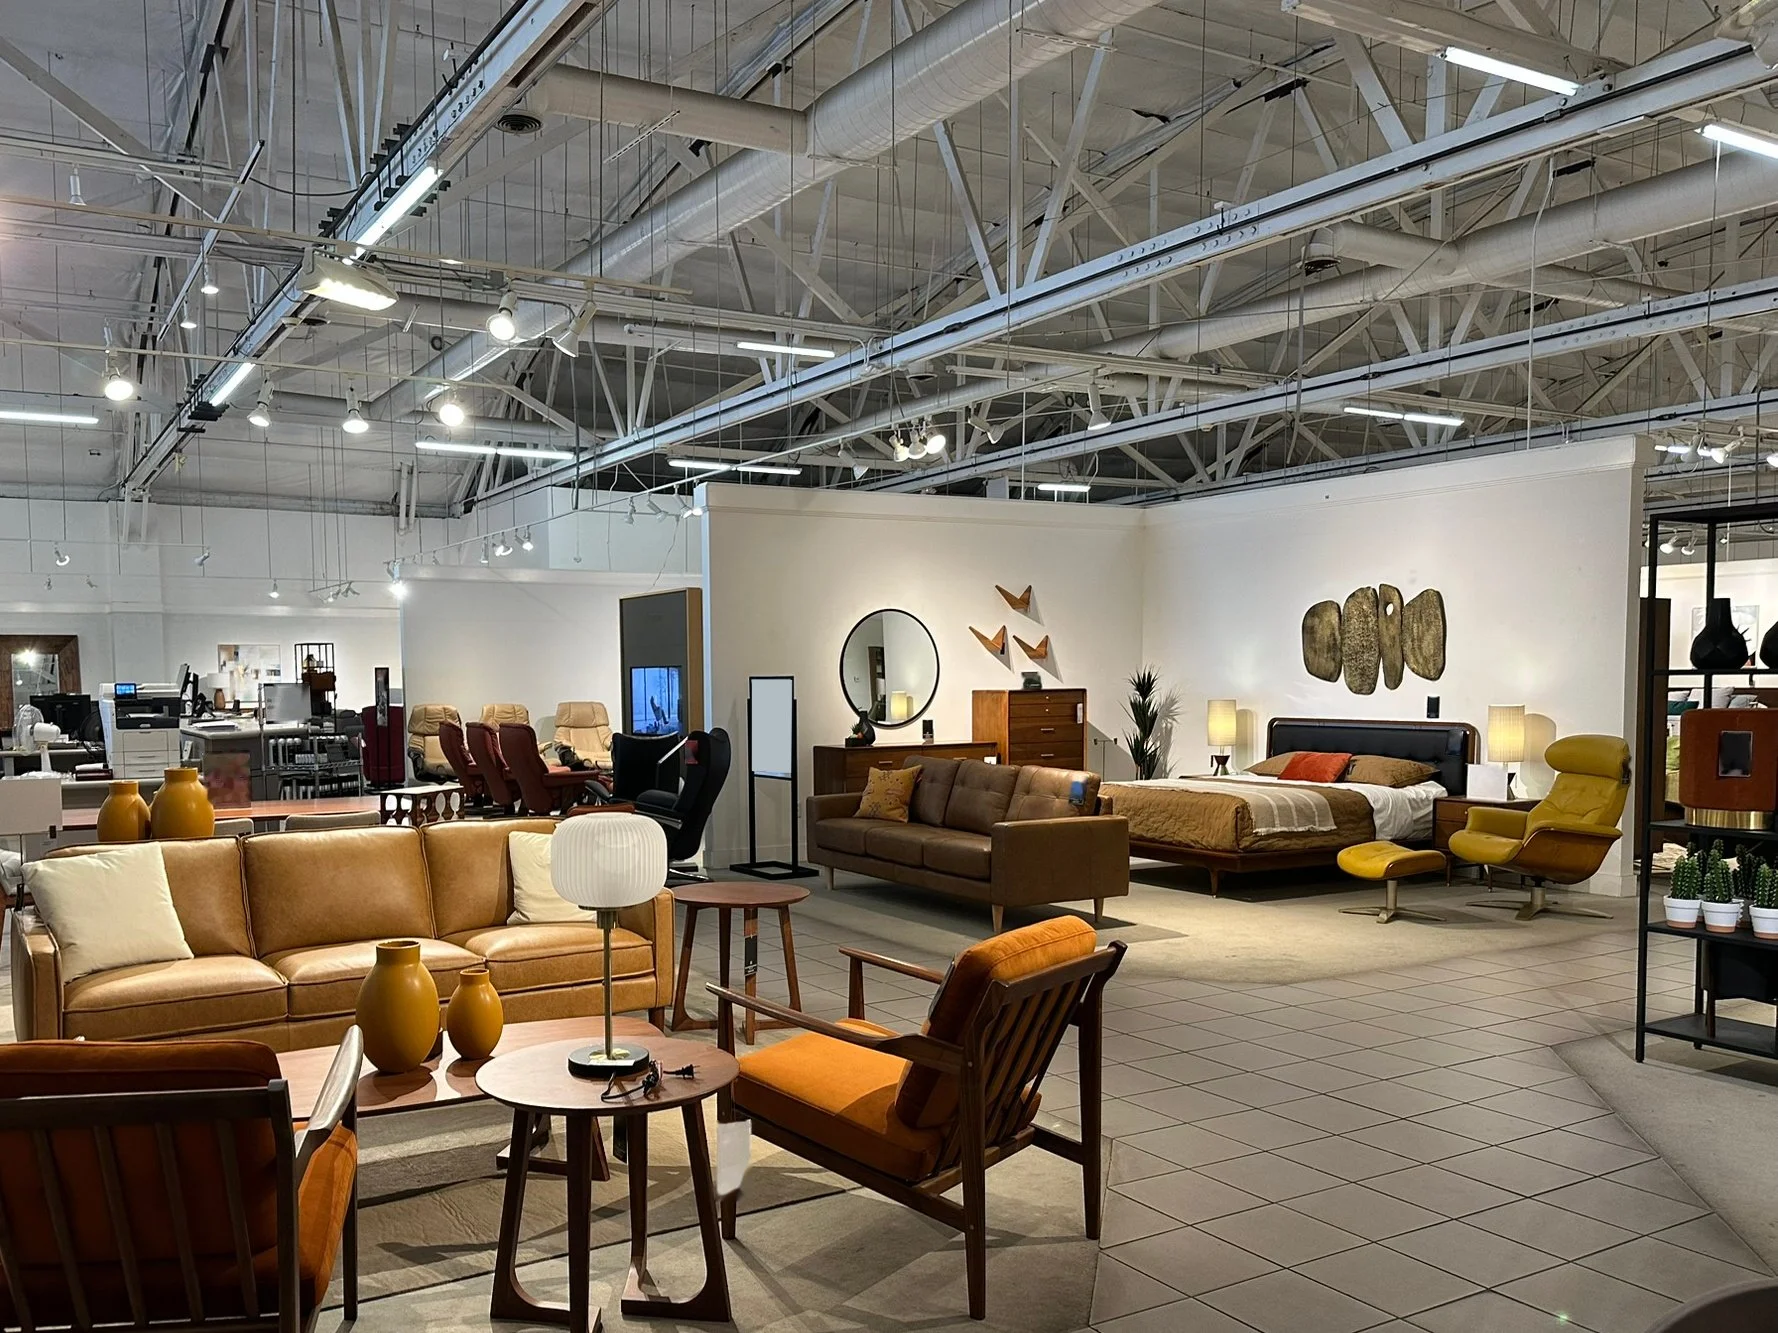
Exposed bow-truss warehouse interior. Earlier furnished condition shown; the space will be empty and unfurnished.
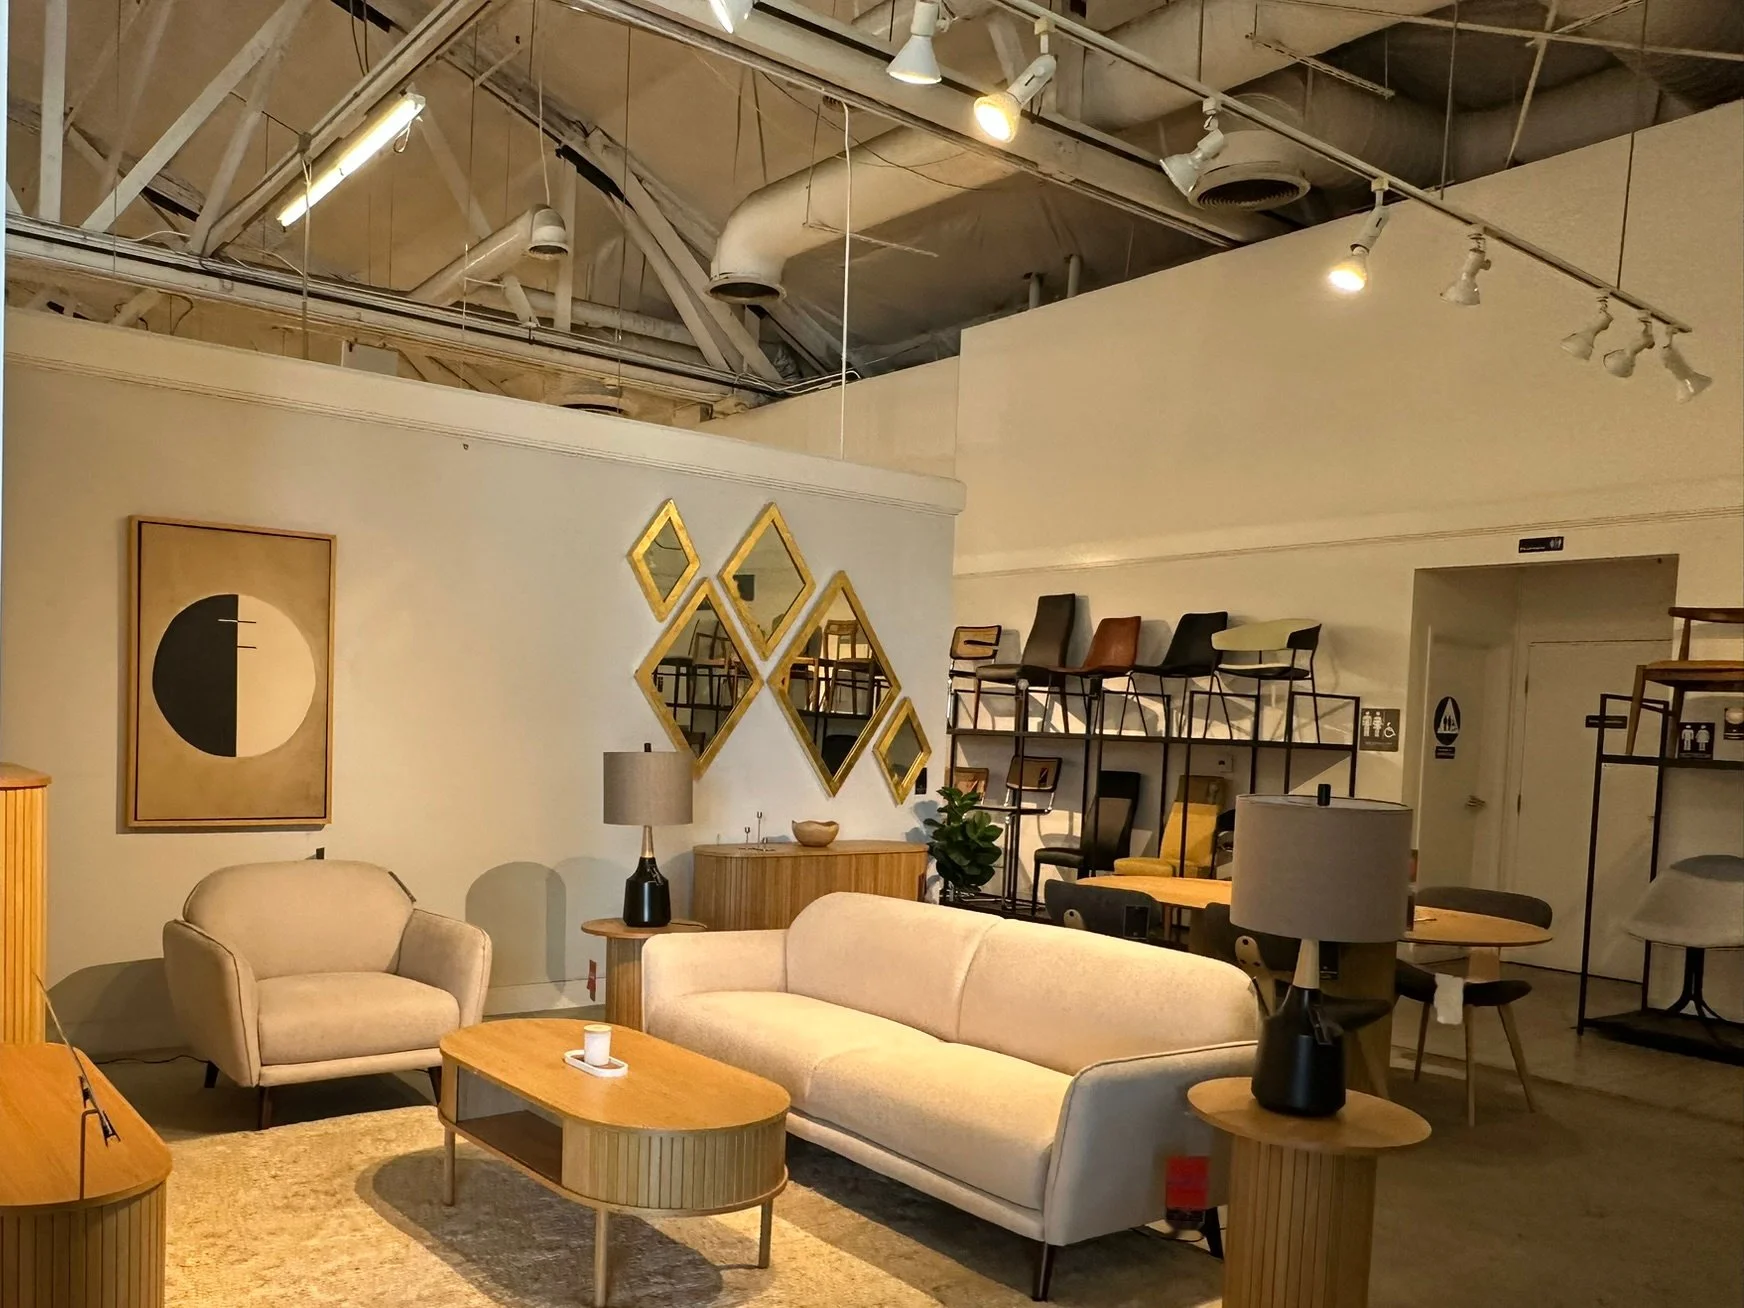
Warm showroom interior with exposed ceiling structure. Earlier furnished condition; pictured furniture is not included.
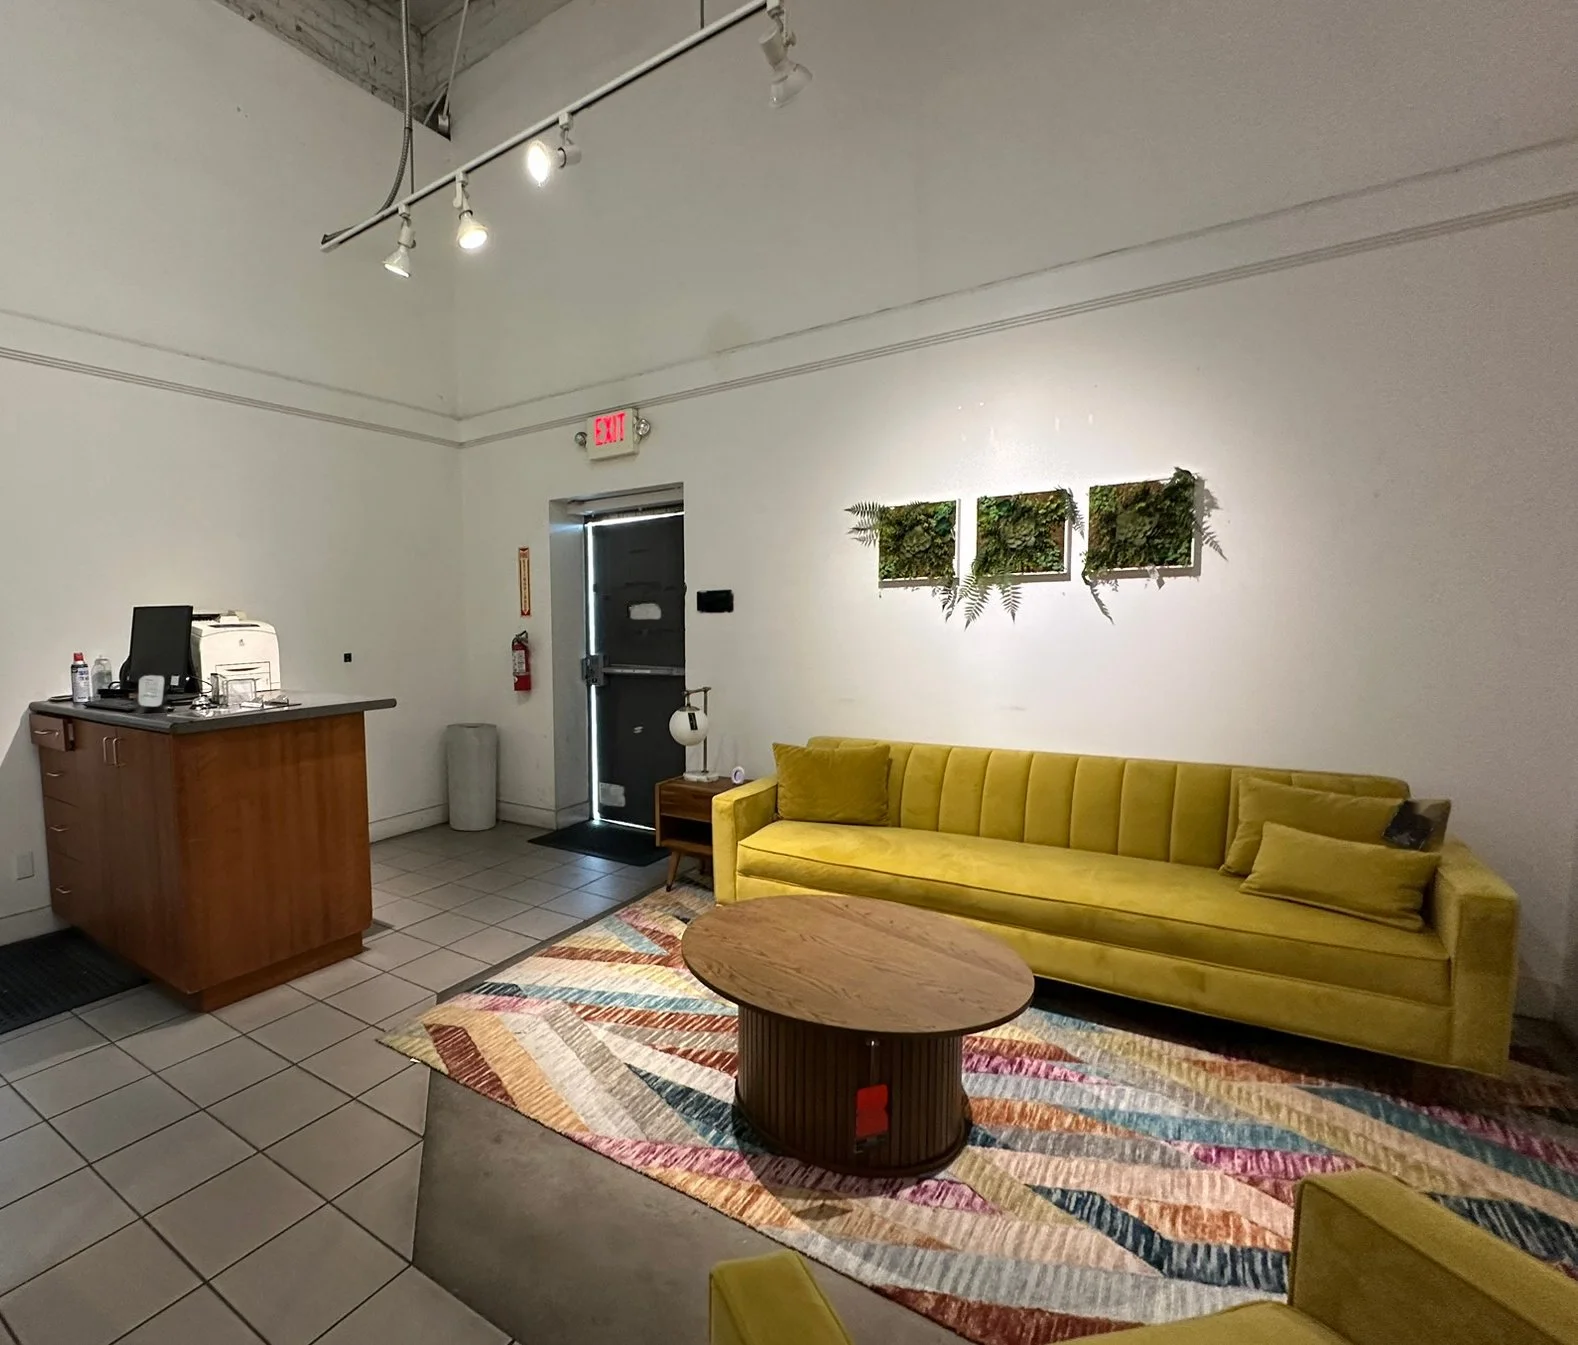
High-walled interior with track lighting. Earlier furnished condition shown; the space will be provided empty and unfurnished.
PRODUCTION DETAILS
Interior: Approximately 25,122 sq ft of leasable area in a freestanding warehouse / former retail showroom.
Condition: Empty and unfurnished. Existing partitions and support areas are shown on the plan; confirm the final layout at scout.
Parking: Approximately 66 on-site spaces. Production allocation to be confirmed.
Load-in: Dock door noted in the property materials. The plan labels a 10 ft high × 10 ft wide opening; confirm usable clearance, dock configuration and truck access.
Ceilings: Exposed bow-truss roof. Section drawings mark heights up to 29 ft 9 in at specific locations, with lower elements elsewhere. Verify usable clearance and any rigging requirements on site.
Planning: Floor plan and ceiling sections are included in the production packet. Confirm power, sound conditions, HVAC, crew capacity, support facilities, hours and project-specific requirements with Pristine Locations.
Availability, rates and scouts: By inquiry. Specifications are based on supplied property materials and are subject to verification.
Contact Pristine Locations · 805-405-1695 · info@pristinelocations.com