Downtown LA | Brick & Timber Lofts
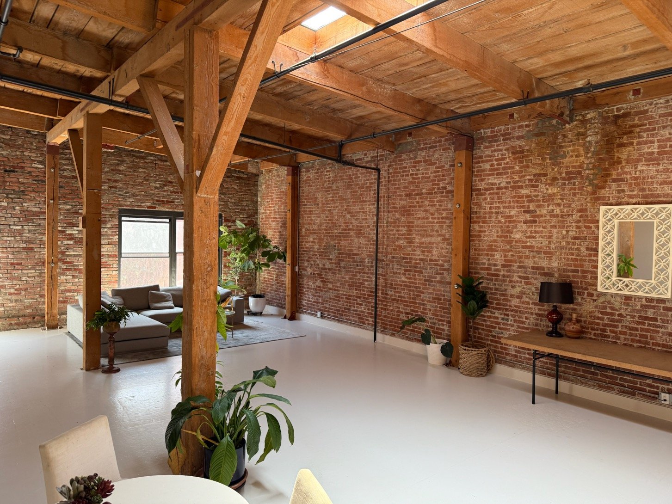
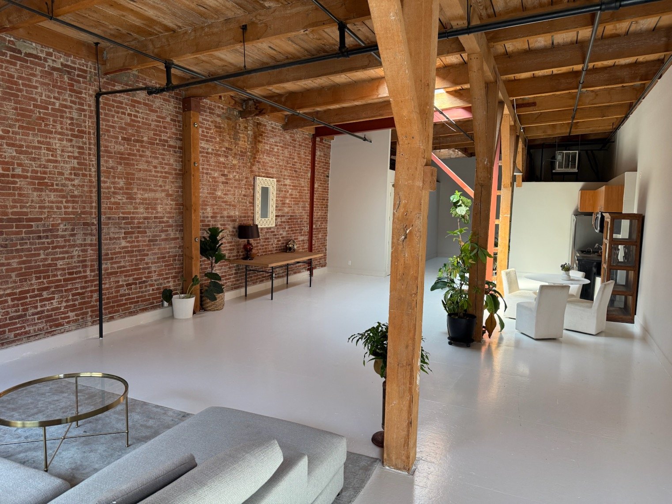
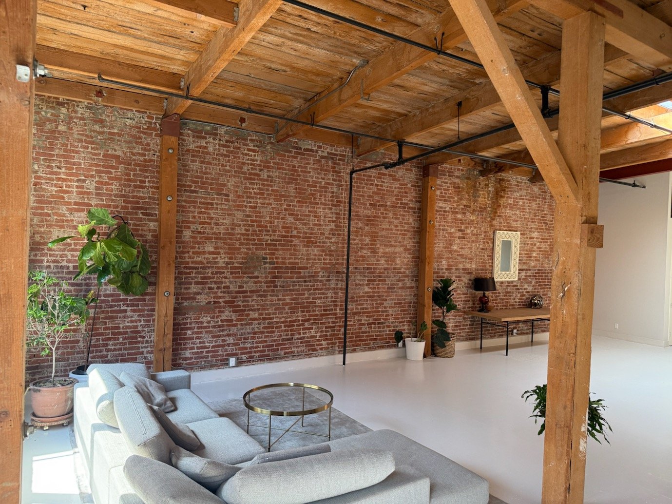
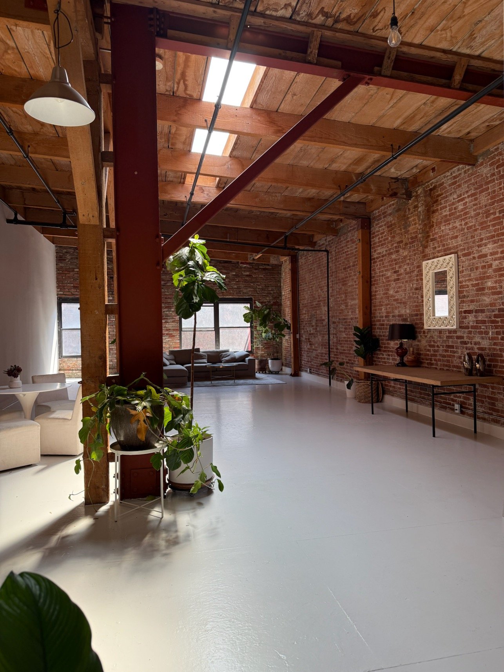
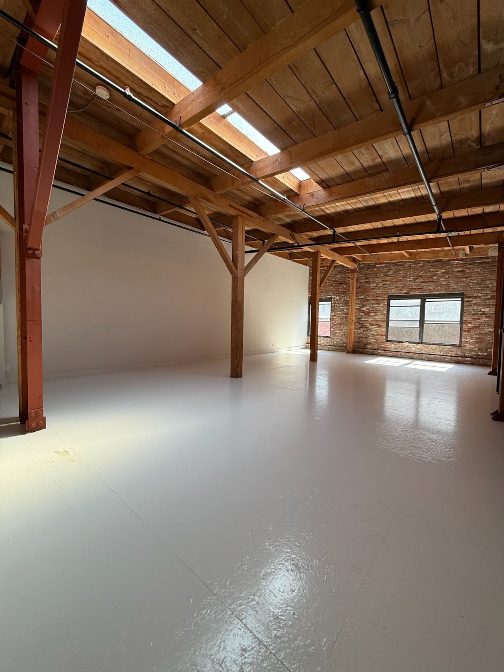
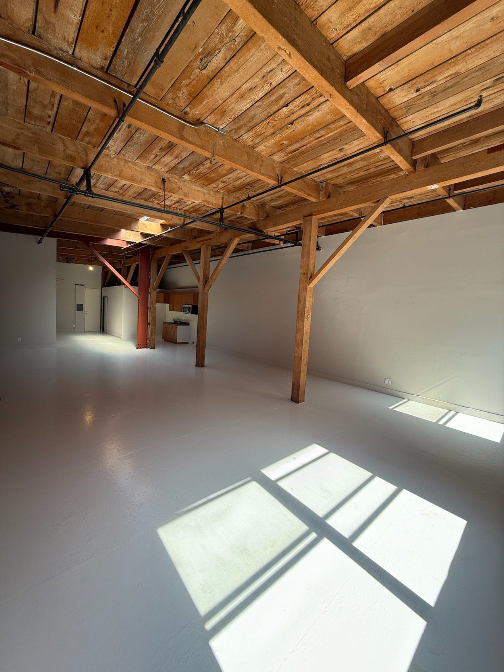
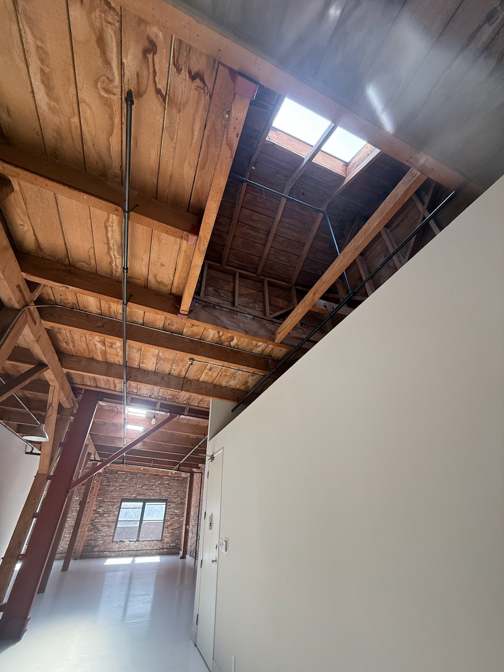
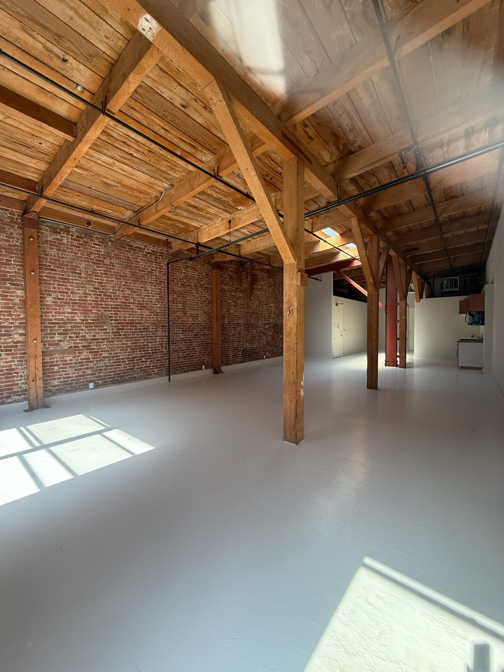
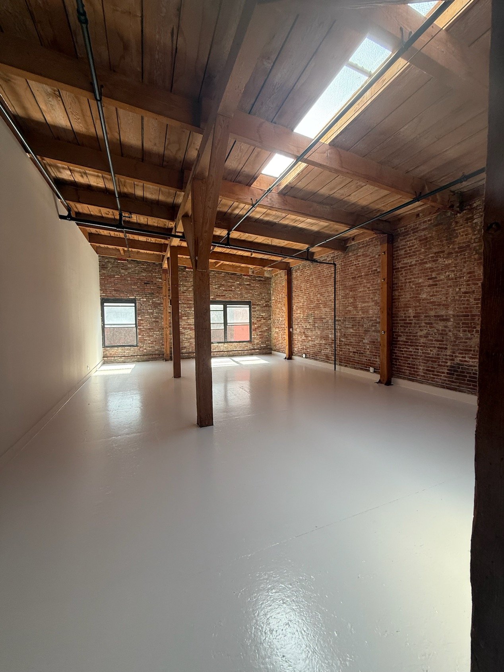
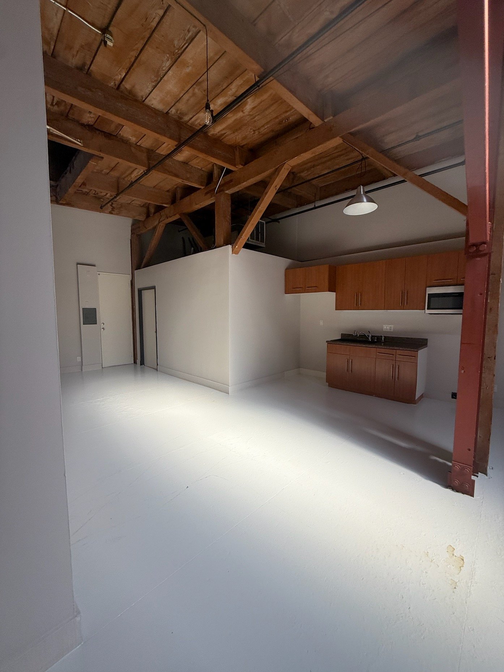
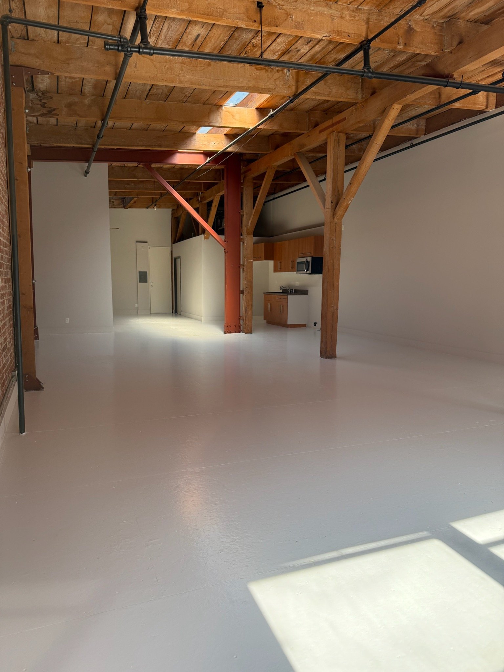
Two distinct artist lofts in a historic Downtown Los Angeles building, with original brick, exposed timber ceilings, large skylights and an authentic industrial character. Units 302 and 310 are each over 1,300 square feet, with ceiling heights ranging from 12 to 17 feet.
Parking & loading
Crew parking must be arranged off-site. On-site spaces are occupied by tenants; any parking buyout is subject to availability and separate confirmation. A loading dock accommodates regular-size vehicles, with access through the first floor to a freight elevator serving both lofts. The dock does not accommodate large box trucks.
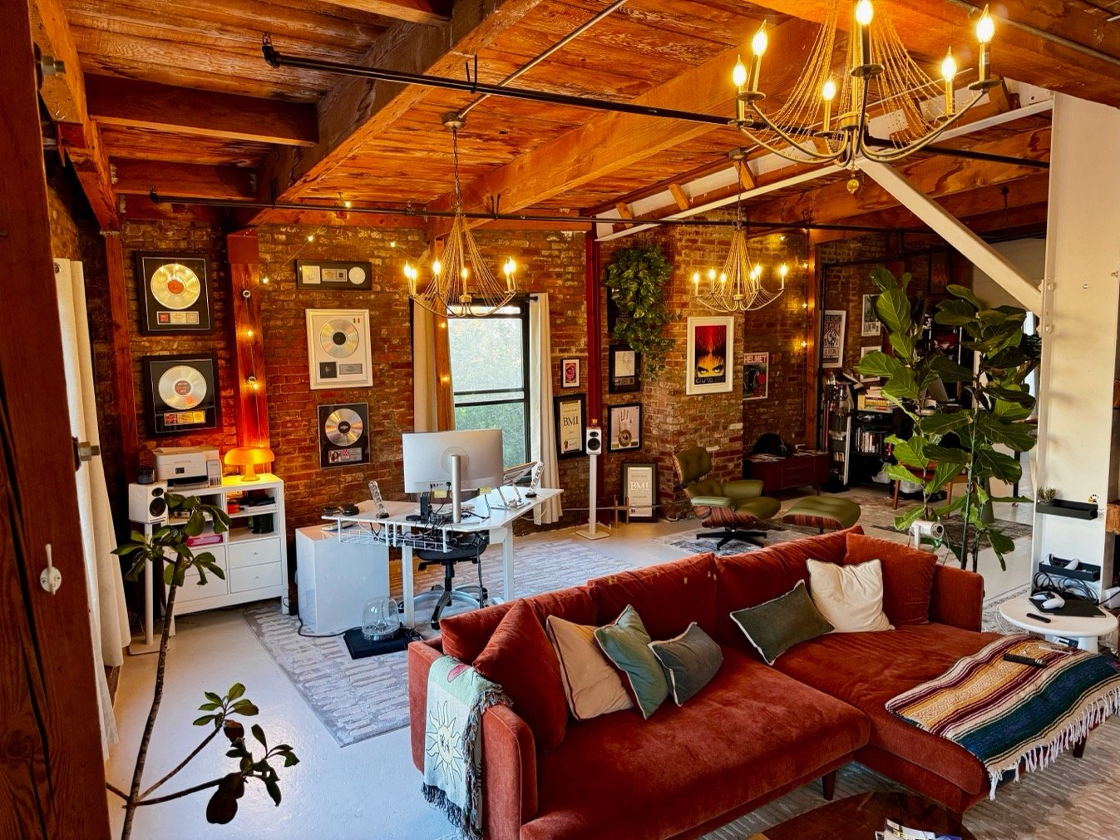
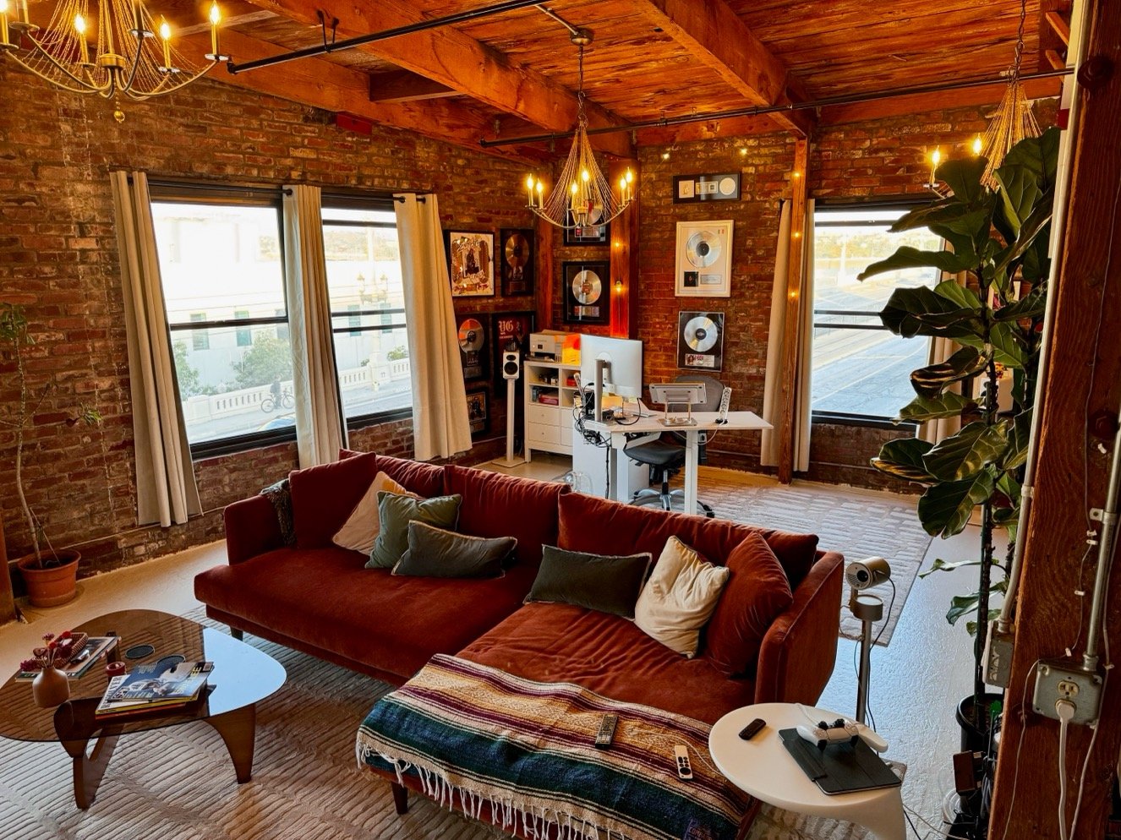
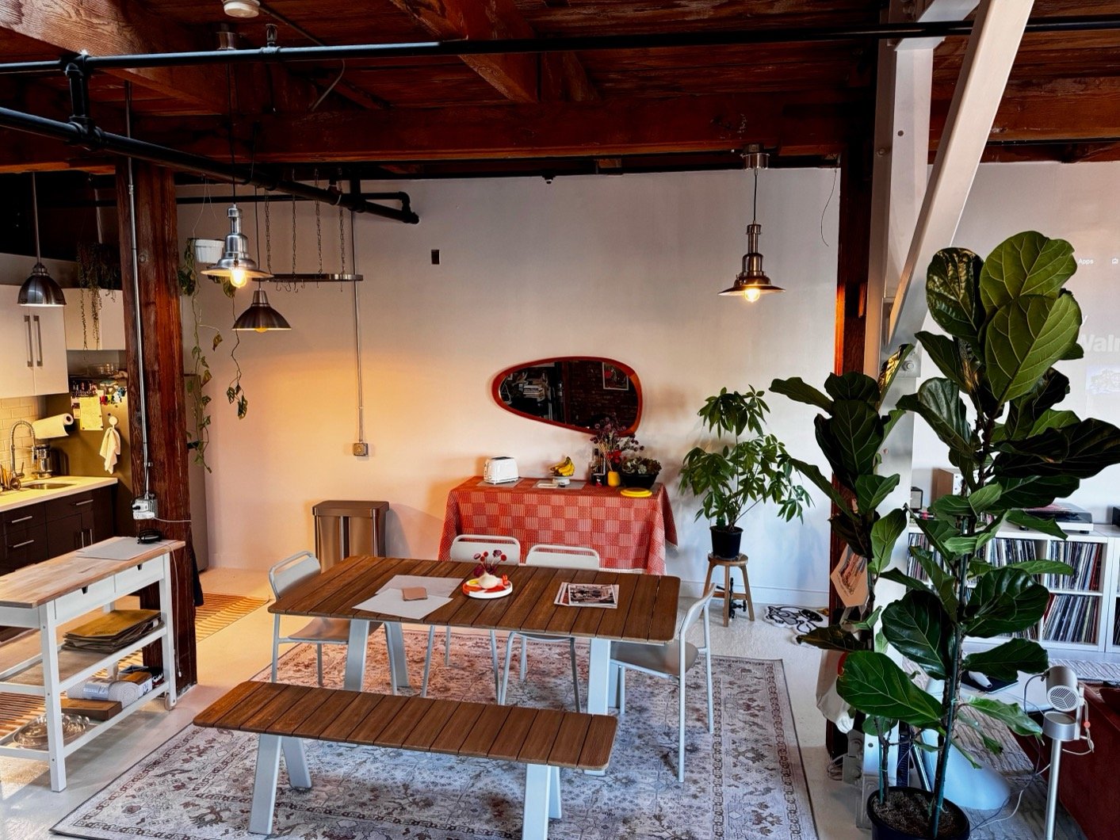
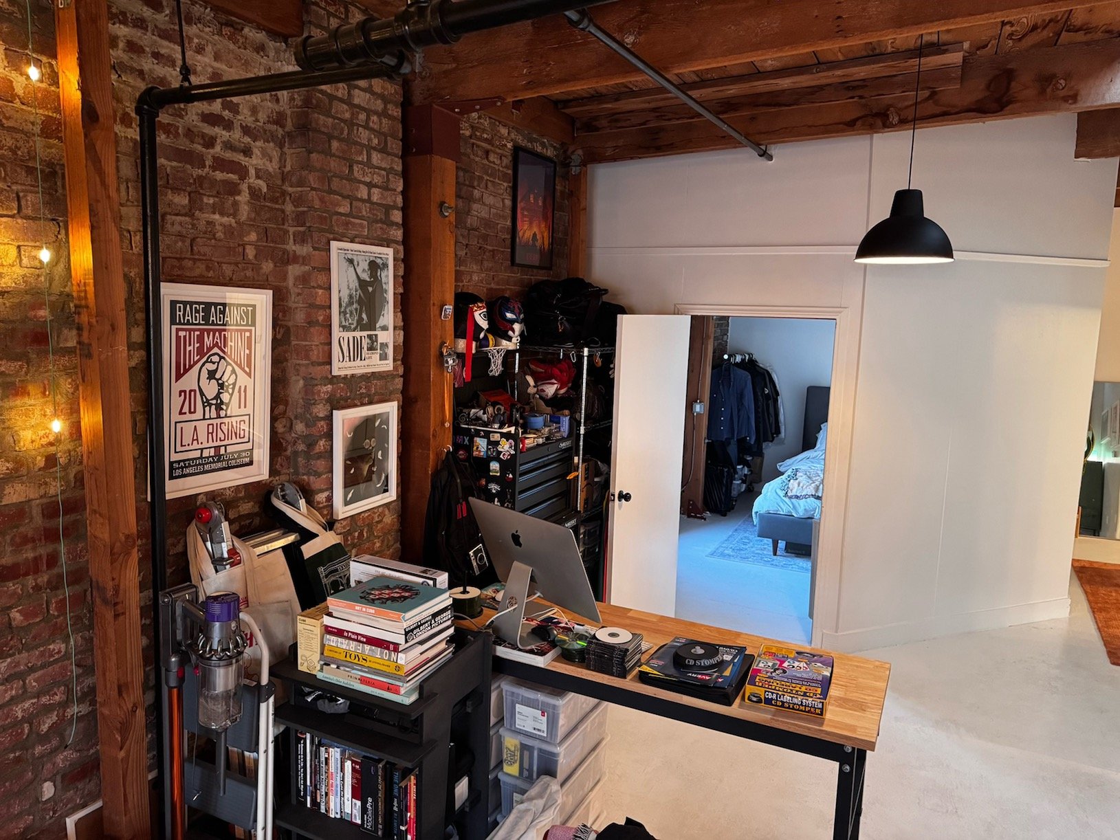
Unit 302 | Corner artist loft
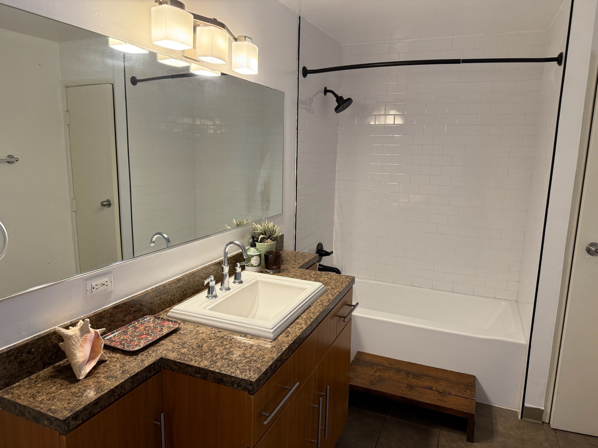
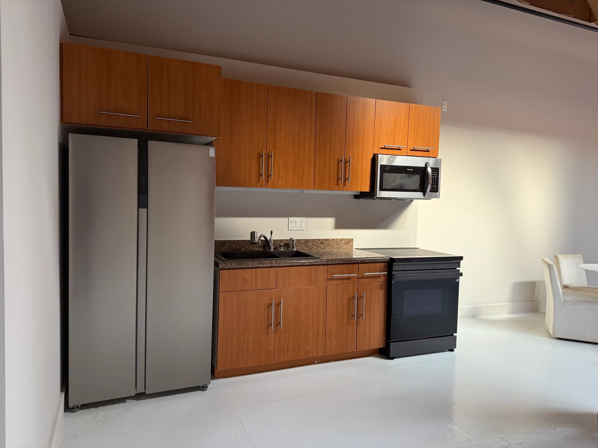
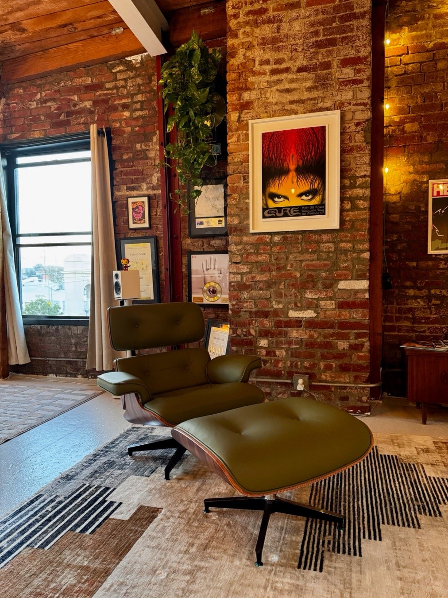
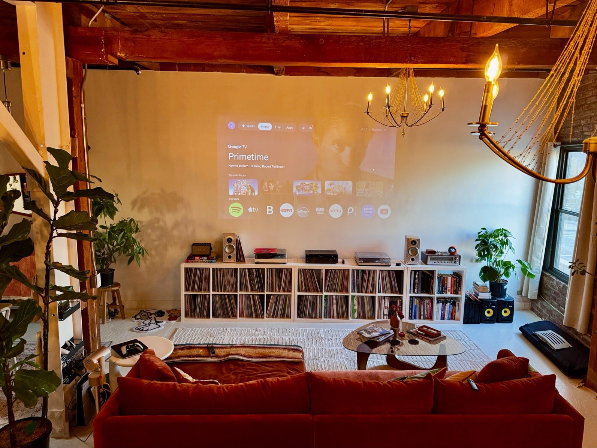
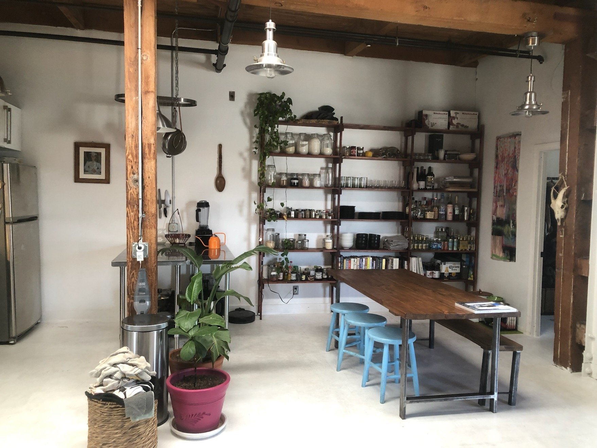
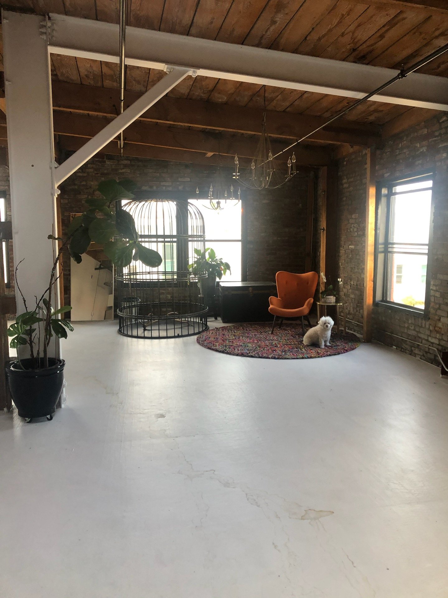
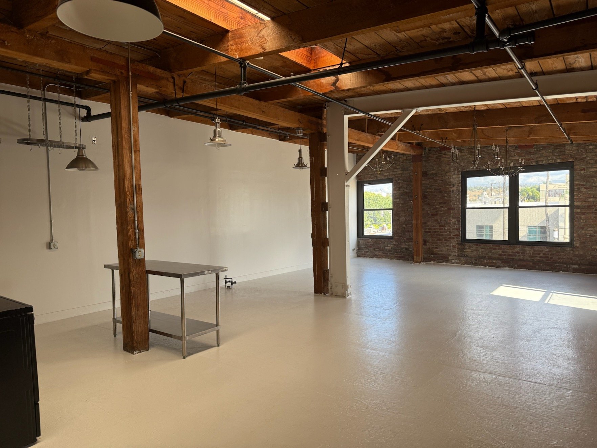
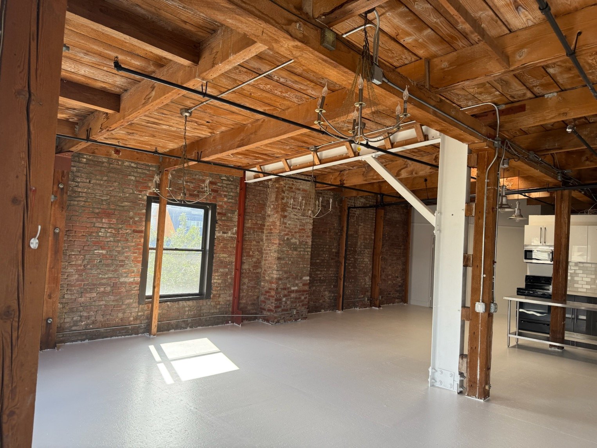
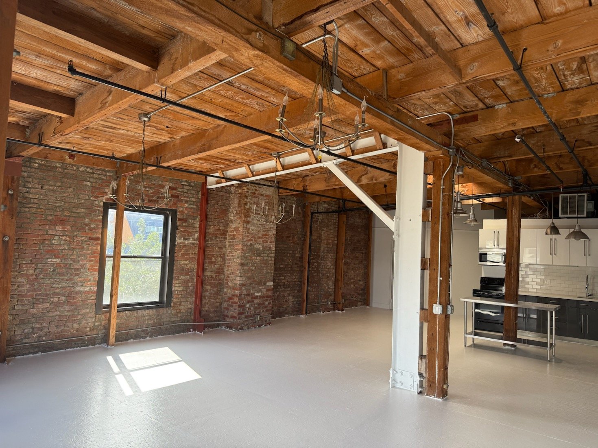
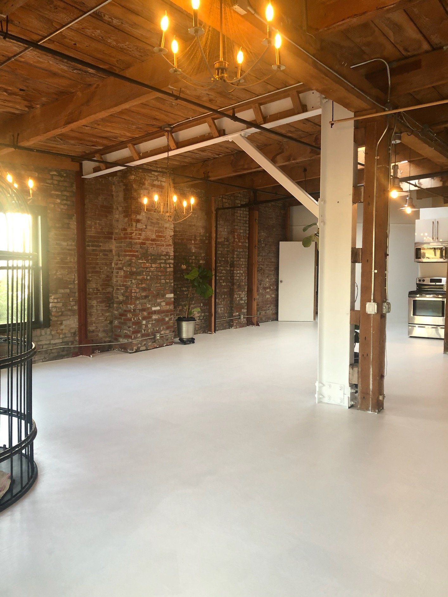
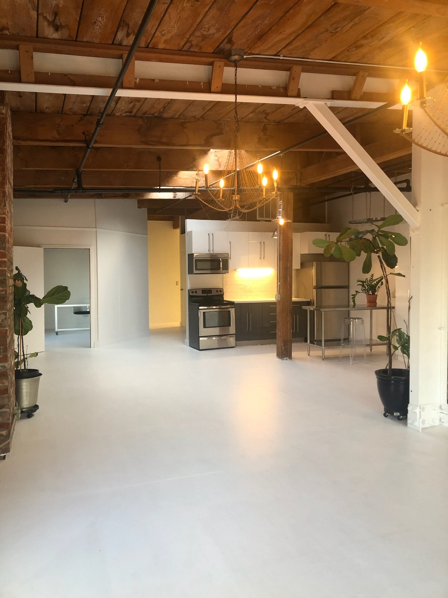
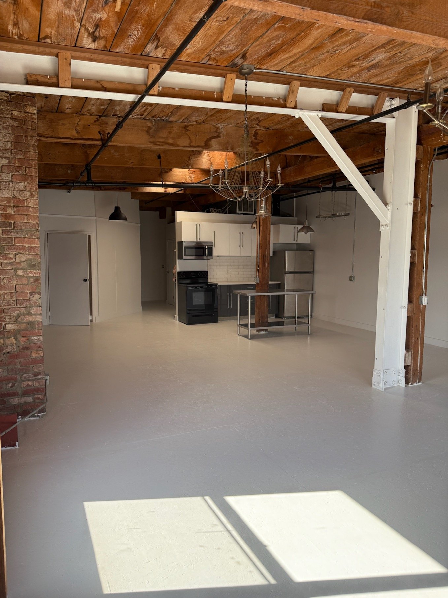
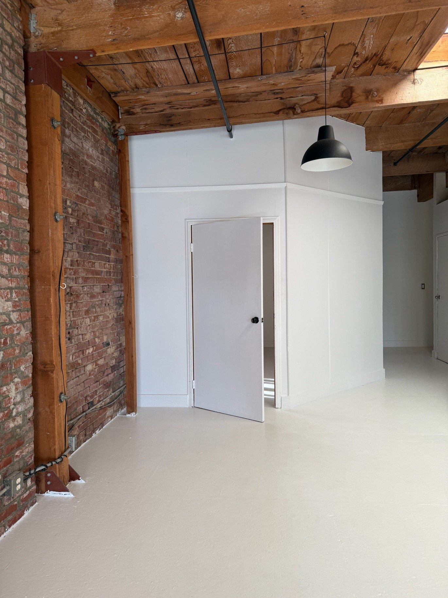
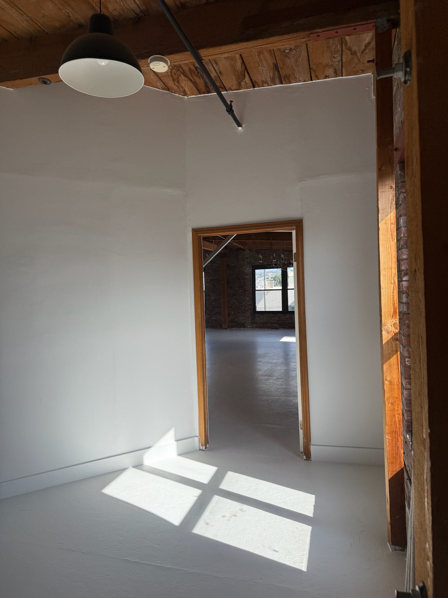
A furnished corner loft with city views, exposed brick, warm timber beams and eclectic artist furnishings. The gallery includes the furnished interior supplied by management and earlier unfurnished views to show the layout. Confirm the current setup when scouting.
Unit 310 | Brick & skylight loft
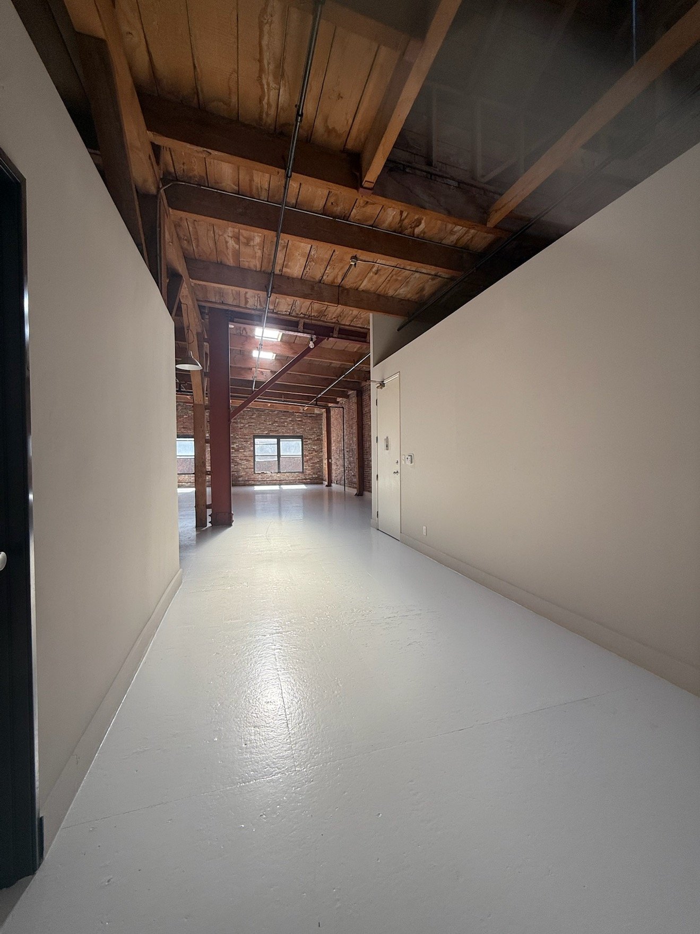
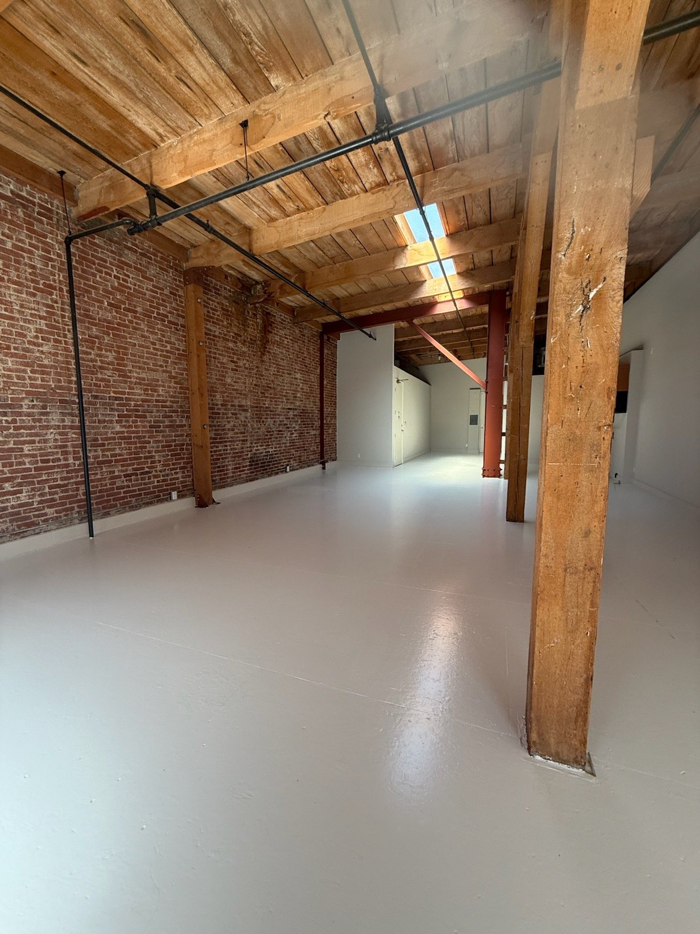
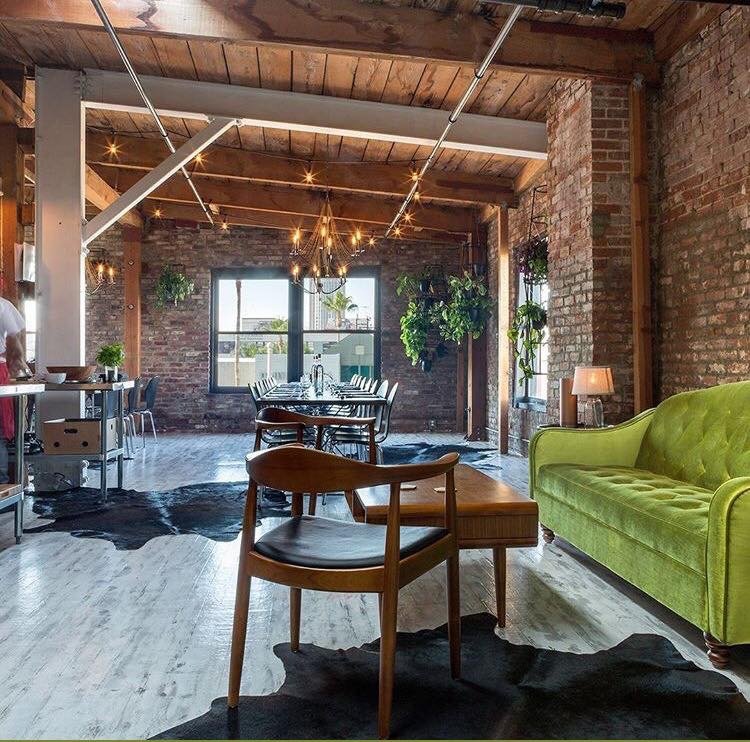
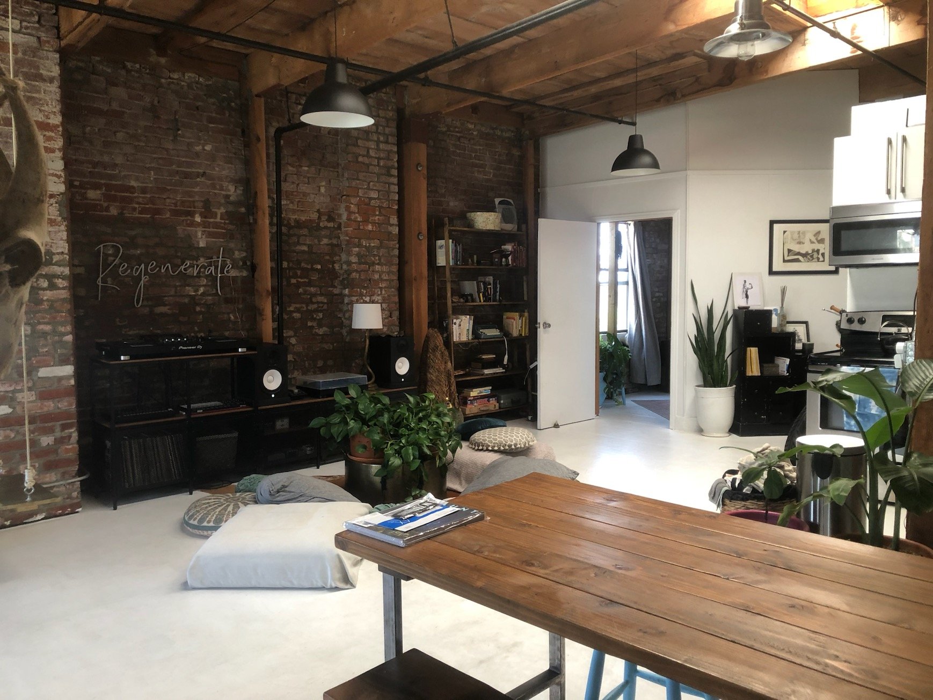
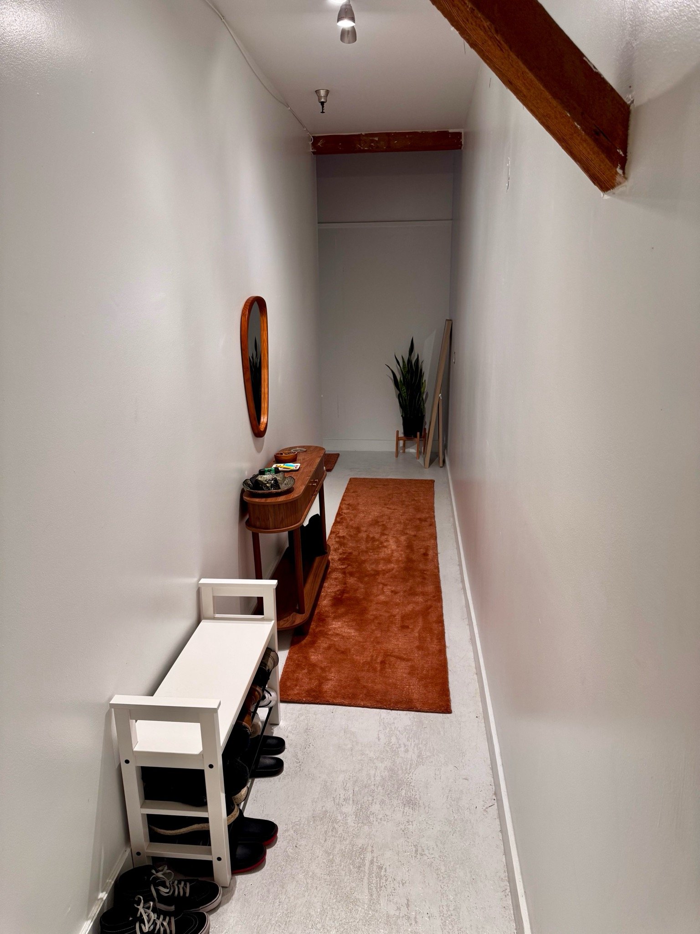
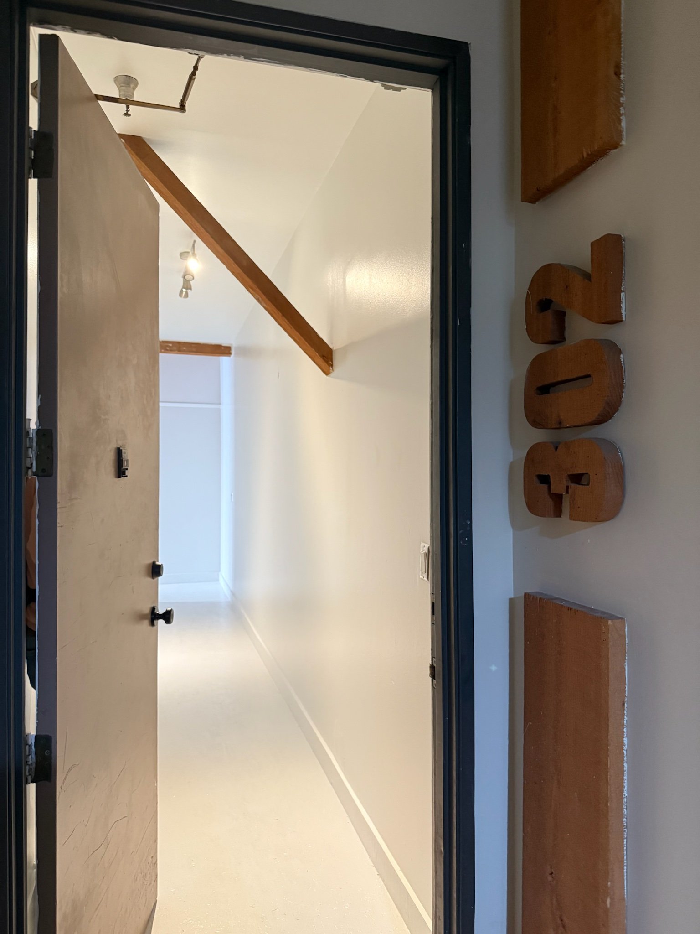
An expansive loft with a full wall of original brick, exposed timber beams and overhead skylights. An additional hallway offers an entrance setting, and a second door supports loading access.
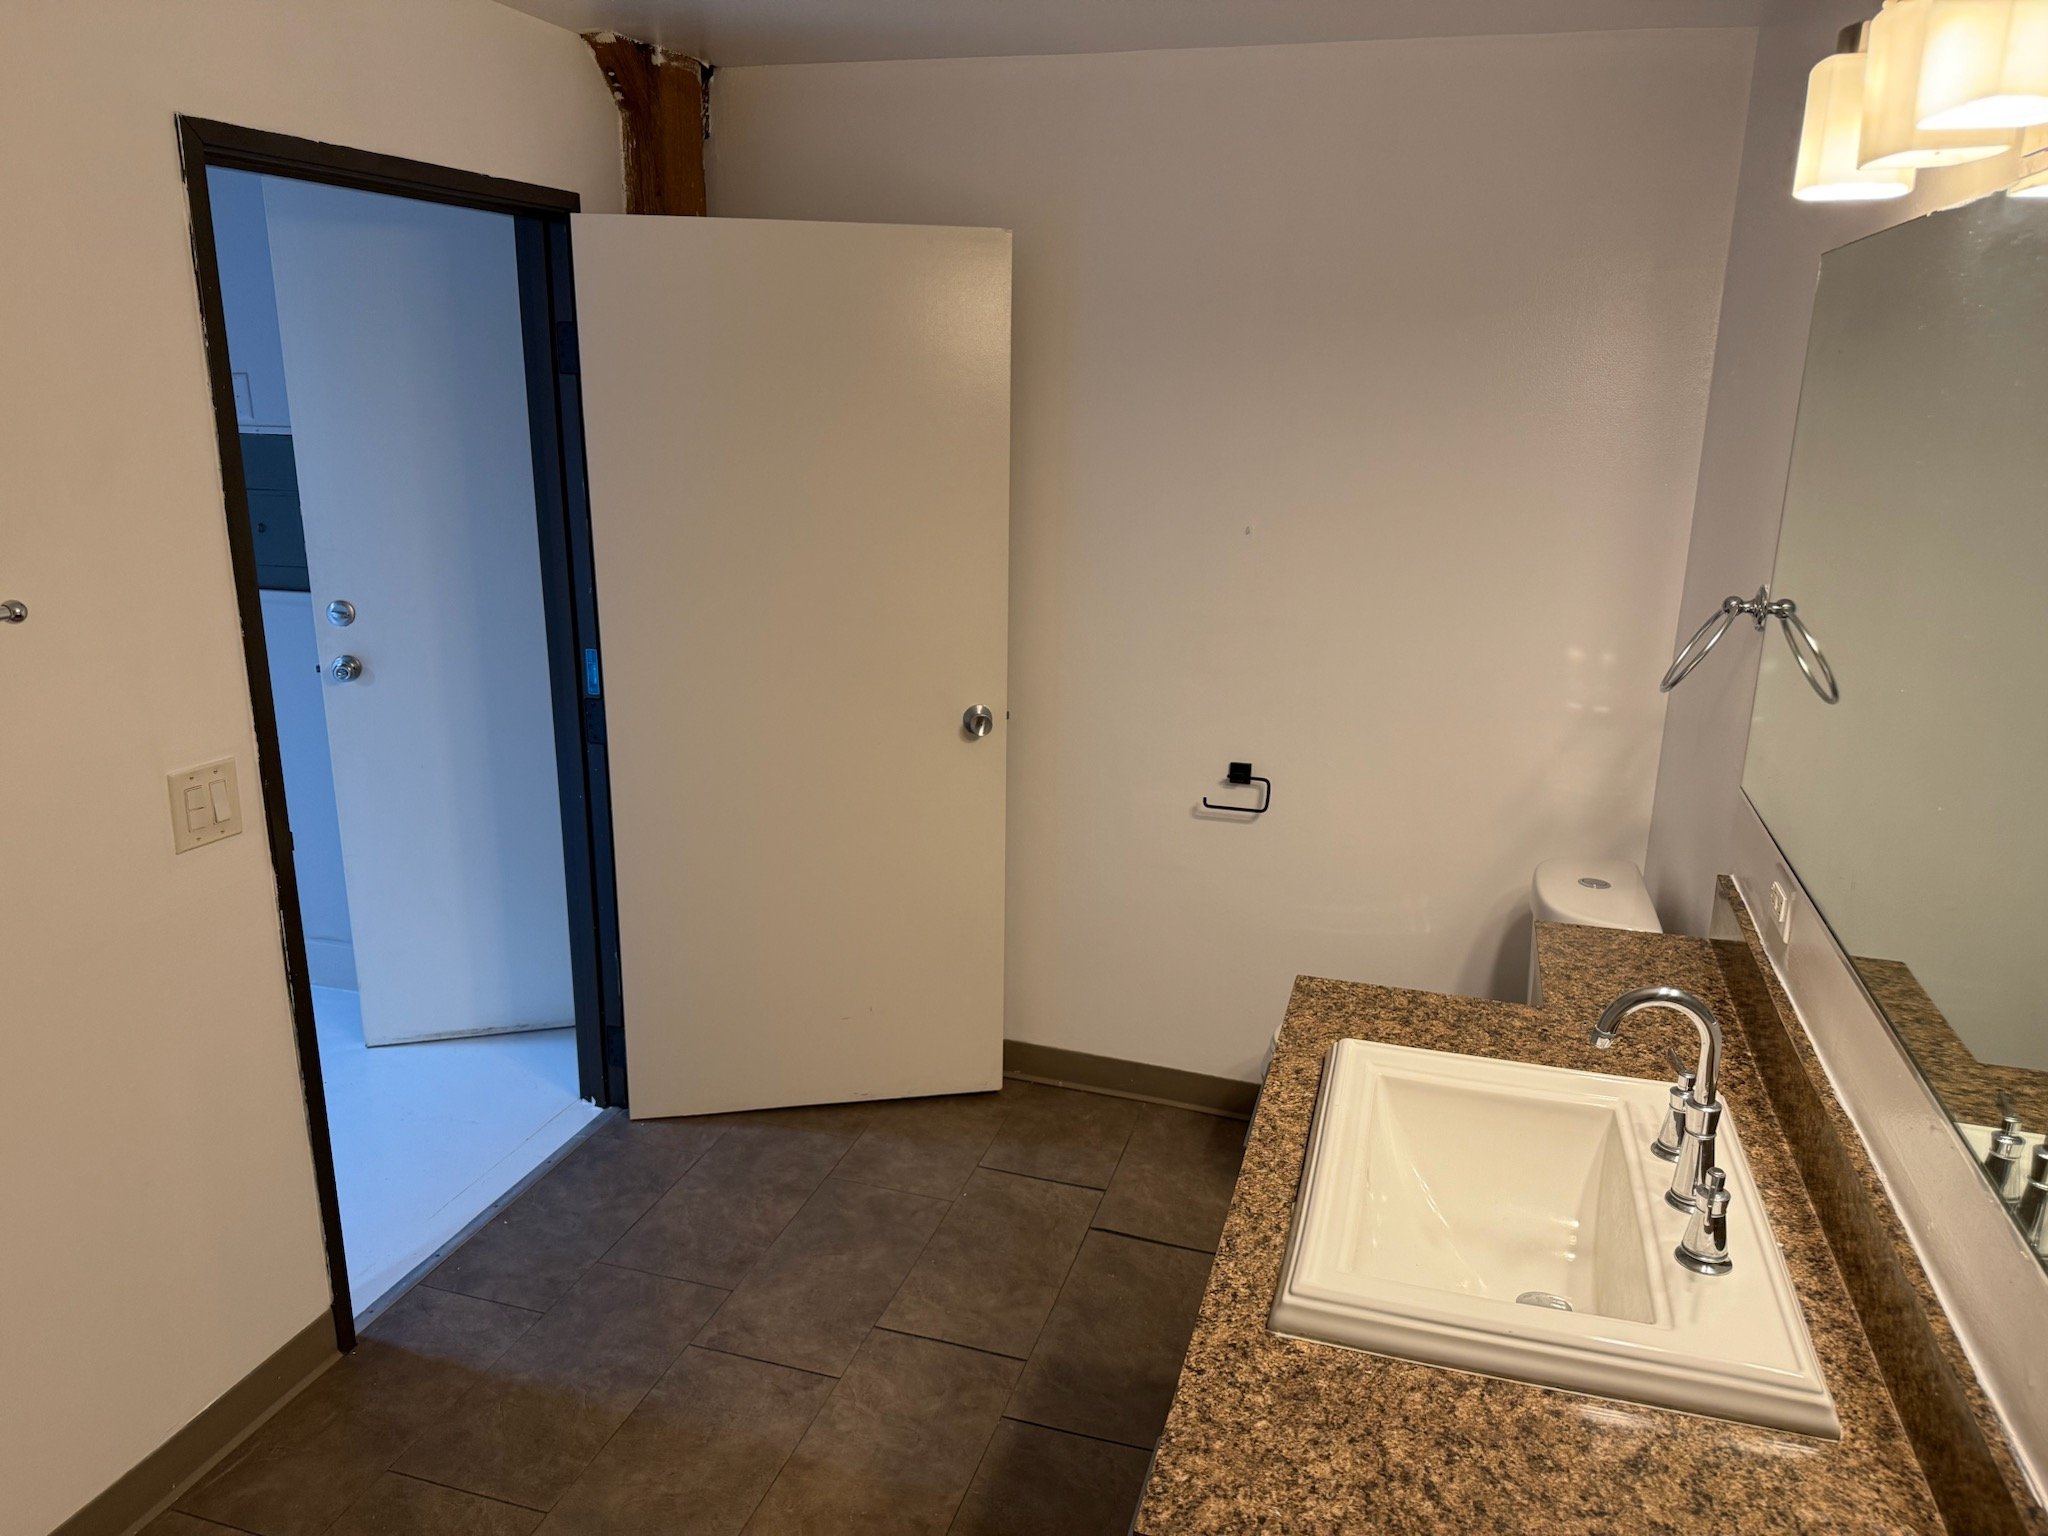
Photo note: These images show earlier staging and unfurnished reference views. The tenant’s current furnishings have changed to an eclectic, bohemian and mid-century mix. Updated photos are pending; confirm the current layout and furnishings when scouting.